
How much space is needed for a Dental office?
If you're starting to think about a new dental office, one of the first questions you'll face is, "How much space do I actually need?" We've gathered industry benchmarks and planning guidelines from dental practices across the country and put them together as a starting point for dentists in the Kansas City area.
Whether you're building, buying, or leasing, creating the right-sized space is important. Too little room can make it difficult to function, while too much space can put unnecessary pressure on your budget. The good news is that with a little planning, you can find the sweet spot that supports both your practice today and where you want it to be in the future.
CALCULATING YOUR IDEAL
DENTAL OFFICE
Below are examples of a small practice using a common equation of 1 Dentist per 3 Hygienists.
How Many Patients Do You Want To See Per Day?

Dentist: A dentist sees an average of 12 patients/day.
Hygienist: Each hygienist sees an average of 8 patients/day
1 Dentist x 12 = 12 patients (+) 3 Hygienists x 8 = 24 patients
36 Patients Per Day
How Many Treatment Rooms Will You Need?
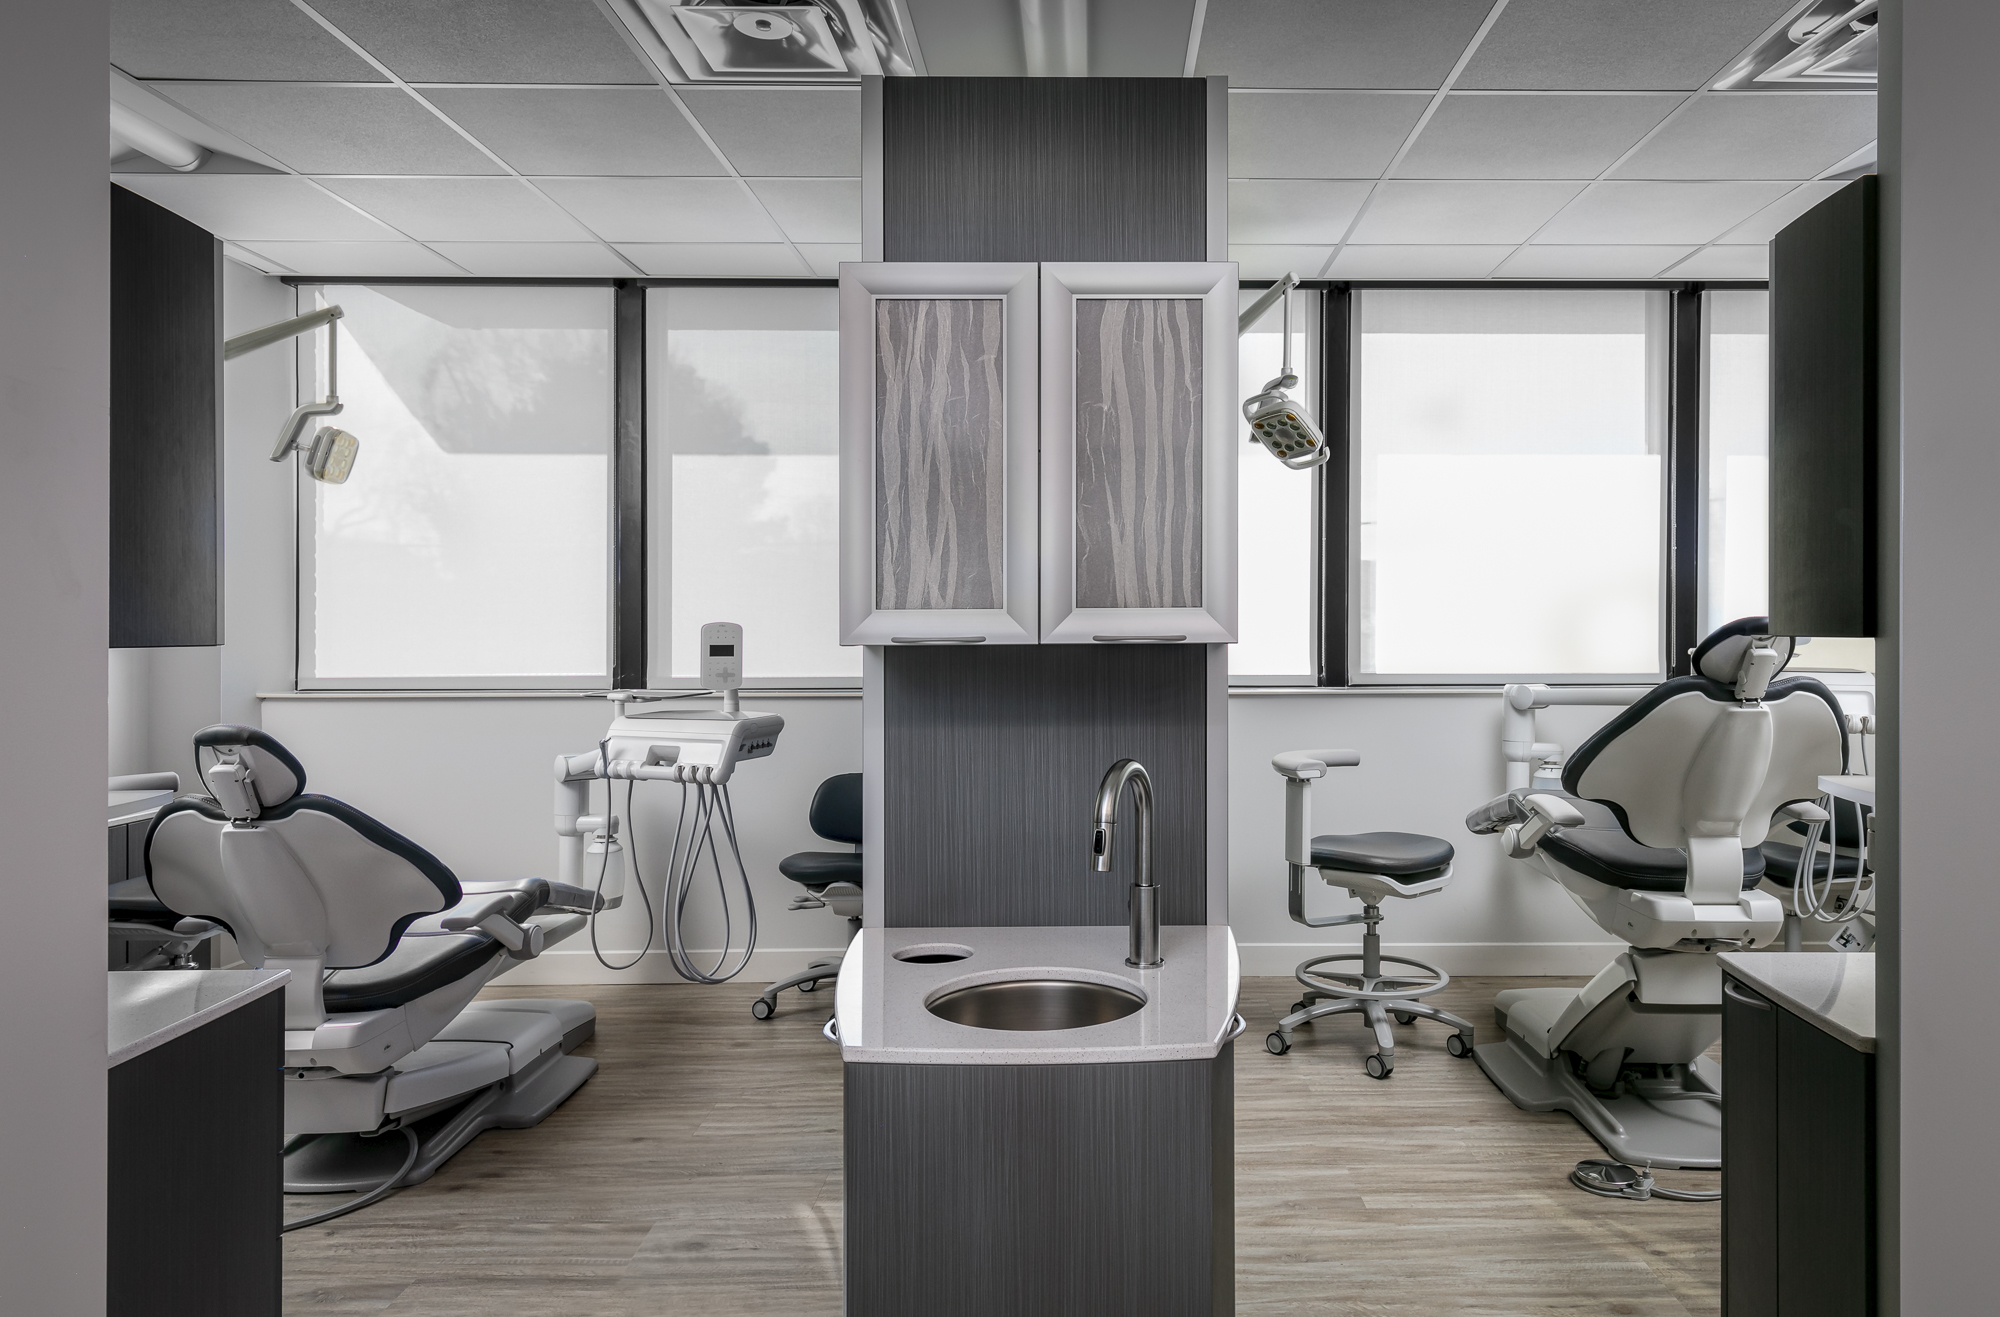
Dentist: Each dentist needs 1 treatment room.
Hygienist: Each hygienist needs 1 treatment room.
A practice should plan for 1 flexible or overflow room for
emergency patients.
1 Dentist = 1 room (+) 3 Hygienists = 3 rooms (+) Overflow = 1 room
5 Treatment Rooms
How Big Of A Waiting Area Will You Need?

Office Staff: Maintain 1-2 staff in the waiting, one for checking patients in, and the other for check-out. In waiting, it is recommend about 1.5 seats per treatment chair to accommodate patients and their guests.
5 Treatment Rooms (x) 1.5 seats
8 Waiting Room Seats
How Many Total Square Feet Will You Need?

Treatment Area: A standard treatment room is 12’x10’ (120 sqft.)
Office Area: Plan for an additional 330 sqft. per treatment room to account for treatment support, the public and staff zones, and circulation.
5 Treatment Rooms x 120 sqft. = 600 sqft. (+) 5 x 330 sqft = 1,650 sqft.
2,450 sqft.
Other Things To Consider:

Staff Areas: Will you need more space to gather for team huddles or training?
Is there enough space for your entire team to gather in one place?
Private Office: Will people need a private office or will they office in a shared space or open workstations?
These are a couple things to consider that may increase the space needed.
A little upfront planning can save a lot of headaches down the road. Equally important is having the right team by your side.
Whether you're adapting a leased space to fit your practice or exploring the possibility of a new facility, Monarch Build brings the experience and guidance needed to help you make confident decisions every step of the way. Our goal is simple: to ensure your investment results in a dental facility that supports your practice, your patients, and your long-term growth.